
Views - Primary on Main












Address
1509 N Freedom Rd, Wichita, KS
Price
$ 1,095,000
Property Attributes
- MLS#663540
- TypeSingle Family
- Listing Status Active
- CountySEDGWICK
- CityWichita
- AreaSCKMLS
- NeighborhoodSAVANNA AT CASTLE ROCK RANCH
- Zip67230
- Style
- Year Built1997
- Taxes$ 12996
- Price$ 1,095,000
- Bedrooms10
- Full Bathrooms9
- Half Bathrooms1
- Sqr Footage10647
- Lot Size1.18 Acres
Data Source:
South Central Kansas MLS (SCKMLS)
Property Description
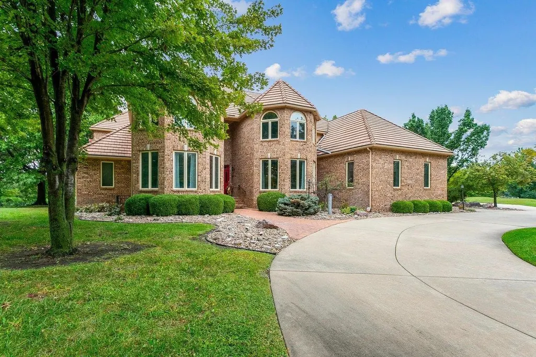
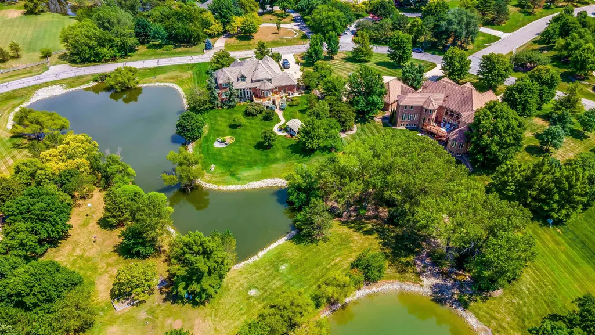
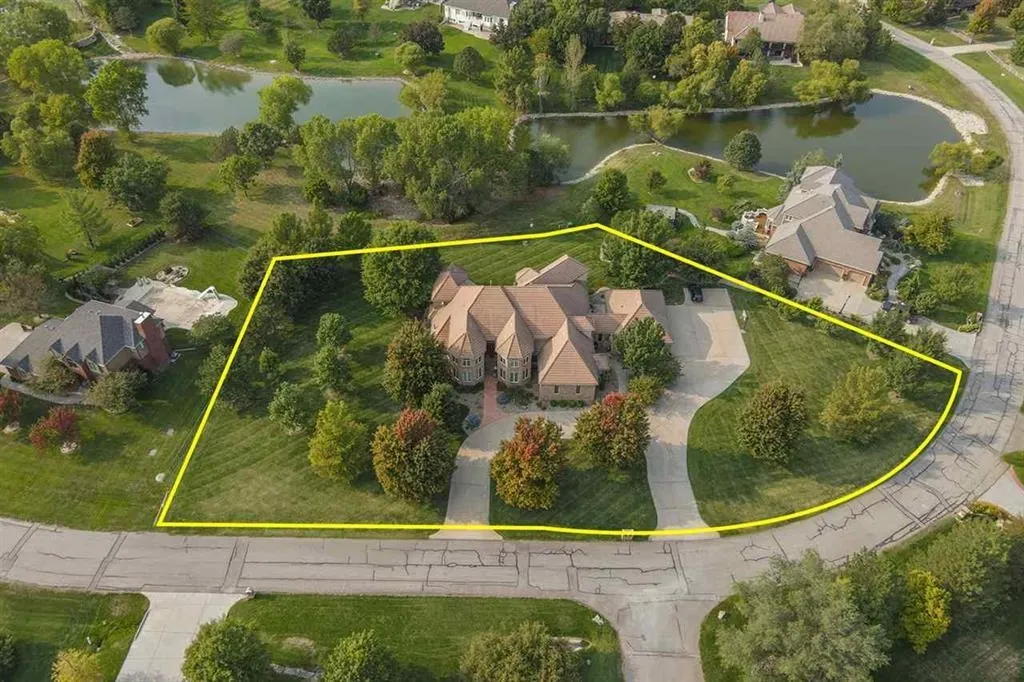
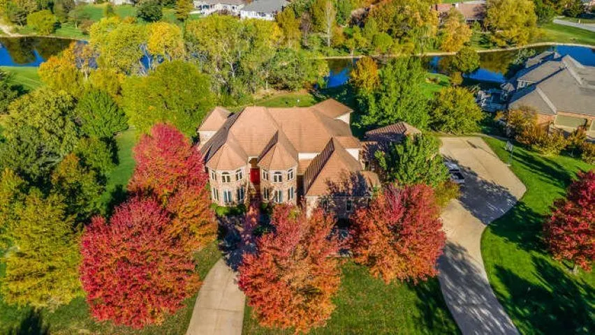
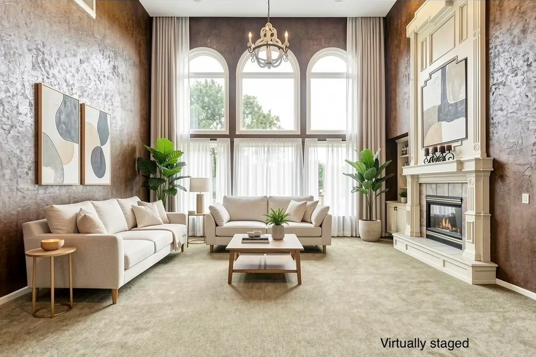
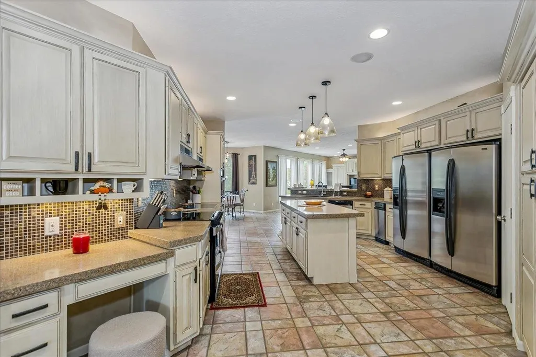
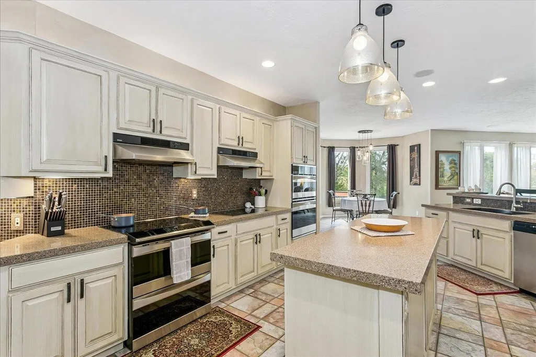
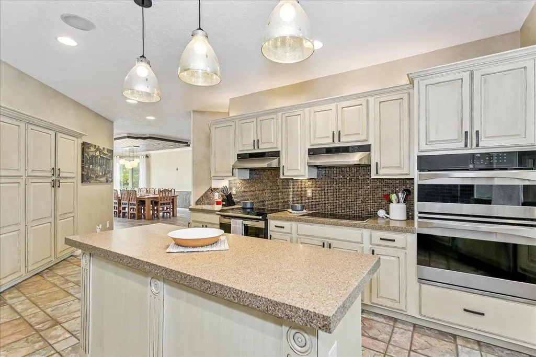
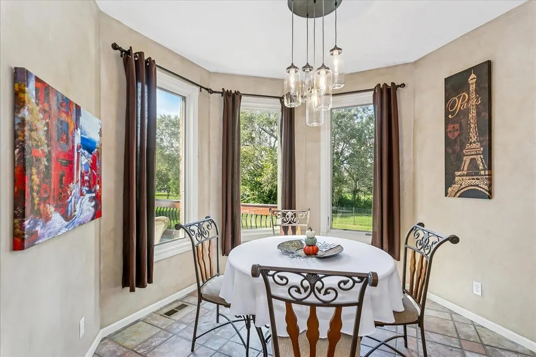
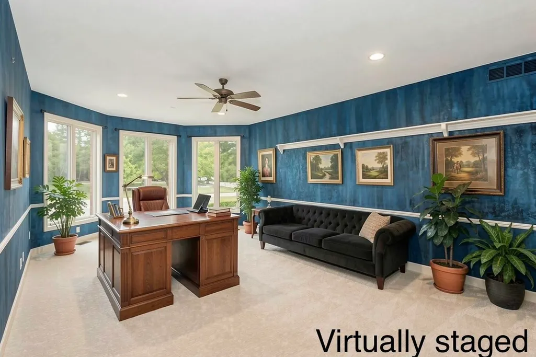
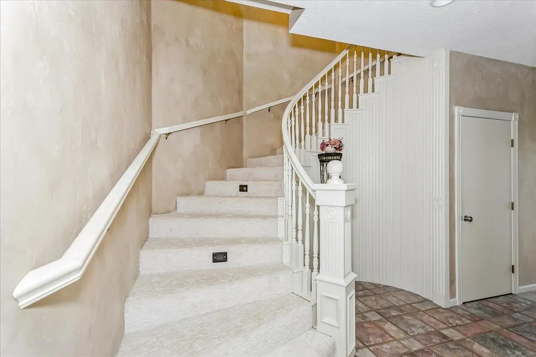
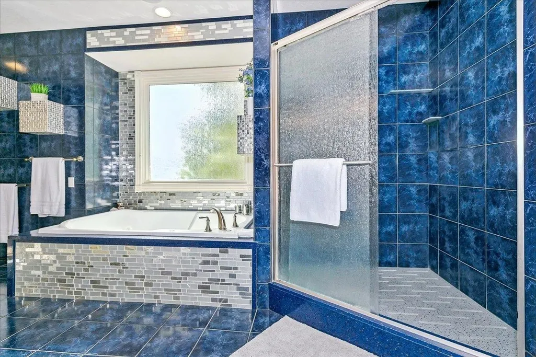
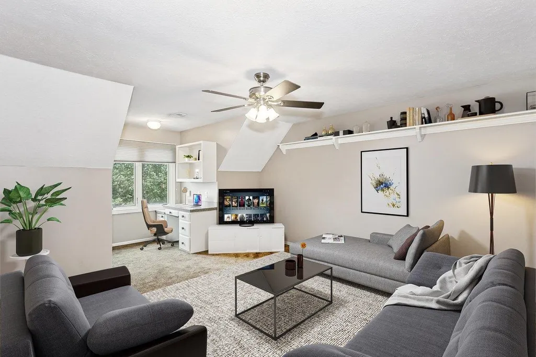
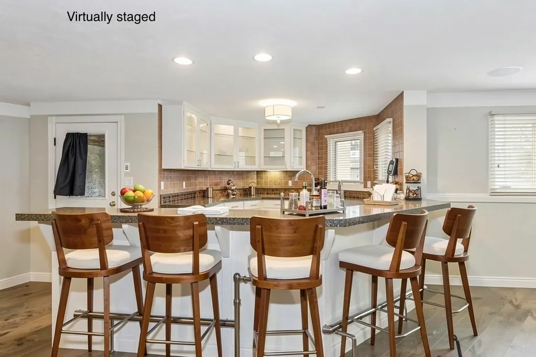
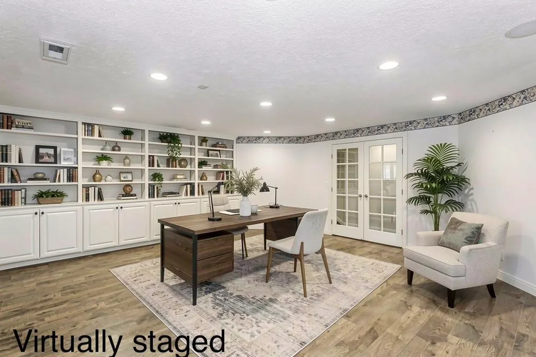
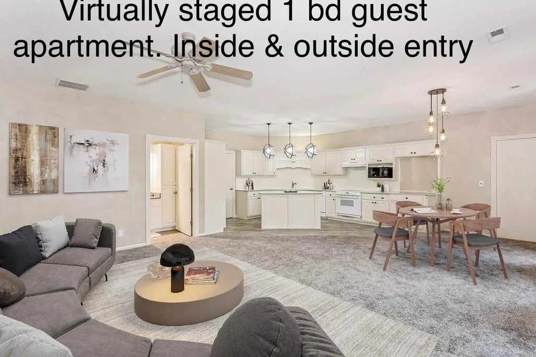
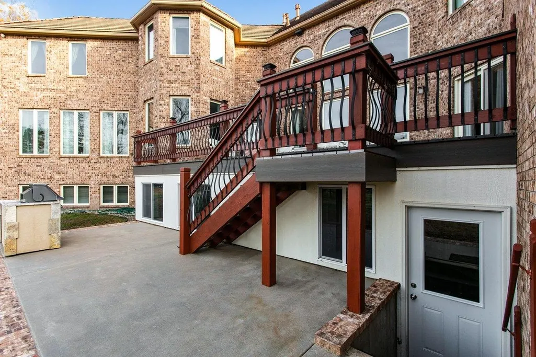
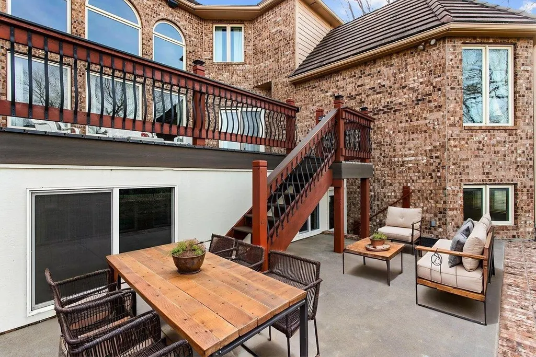
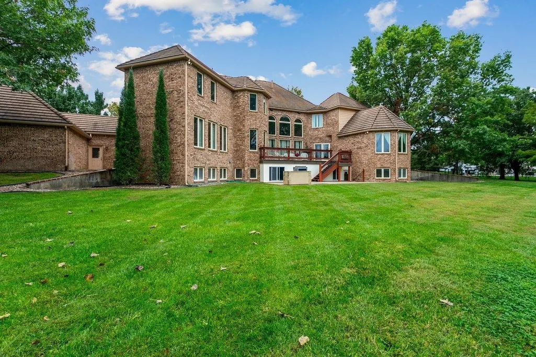
Take your time while walking through this beautiful 2 story, 10,647 sq ft, 10 bedroom, 9.5 bathroom, all brick home. Included in this is a large, 1 bedroom, full bathroom, full kitchen, attached apartment that also has it's own private entrance! Can be income producing or reserved for your special guests! This home is located in the coveted Savanna Subdivision and highly sought after Andover school district. You just can't help being impressed when you drive up the circle driveway. This home is situated on an 1.18 acre lot, with beautiful landscaping that is irrigated with a sprinkler system, fed by a well. You will have peaceful pond views and a subdivision clubhouse and swimming pool within walking distance. Walk in the front door and you will be enamored with the view of the beautiful great room with floor to ceiling windows that look out on the brand new composite deck, facing the pond and grassy common area. The master suite boasts of the very same view with a sliding glass door leading to the deck. The master bathroom has a large walk in shower and stand alone jetted tub as well as his and hers separate walk-in closets. Walk in the opposite direction and you will see the large formal dining room, with tray ceilings. The open kitchen has all stainless steel appliances, including double refrigerators, double stovetops, double convection oven/microwave, which will remain with the home. There is an eating bar, large pantry and breakfast nook with another great view! Across from the kitchen is a Hearth room with built in shelves and cabinets. Down the hall you will find a separate laundry room with dual washer and dryer hook ups. Then you have the over-sized 3 car garage that allows entry to the home through the spacious breezeway. Down the stairs to the basement is a very large family room with a full wet bar that walks out to the enclosed patio that sits beneath the new composite deck. There are 2 bedrooms, 2 full bathrooms, an exercise room with built in shelving and a game room with a pool table that stays with the home. The upper level of the home has 6 bedrooms with 4 full bathrooms, 2 of them being Jack and Jill and walk-in closets in several of the upstairs bedrooms. The upstairs is open to a hallway that overlooks the beautiful main floor great room. There is a whole home lighting system with memory, and a panic button to light the entire home up as well as whole home light shut off. The hallways and closets light up upon entry. There is a security system that can be activated and a house sound system with ceiling speakers as well as outside speakers. One of the basement rooms was converted to a theater room. With all the extra rooms in this gorgeous home, you can turn any of them into an exercise room, a large luxury closet, the opportunities are endless. This home has a layout that fosters coming together for family time as well as privacy for all who live here. Come and experience the views and tranquility of this beautiful home and make it yours!
| Elementary School | Middle School | High School |
|---|---|---|
| Martin Elementary School | Andover Middle School | Andover High School |
| Price History | |
|---|---|
| 10/17/2025 | Listed $1,290,000 |
| 11/29/2025 | 6$1,225,000 |
| 2/11/2026 | 3$1,195,000 |
| 3/23/2026 | 2$1,175,000 |
| 5/14/2026 | 3$1,149,000 |
| 6/16/2026 | 5$1,095,000 |
General Features
| Heating | Forced Air,Natural Gas |
|---|---|
| Cooling | Central Air,Electric |
| Utilities | Sewer Available,Natural Gas Available,Public |
| Roof | Tile |
| Appliances | Dishwasher,Disposal |
| HOA Fee | 1133 |
| Garage Spaces | 3 |
| Architectural Style | Other |
| Year Built | 1997 |
| Levels | Two |
| Property Subtype | Single Family Onsite Built |
| Tax Year | 2024 |
| Ownership | Individual |
| Community Features | Sidewalks,Lake,Playground,Pool,Clubhouse |
| County | Sedgwick |
| Property Type | Residential |
| HOA | Yes |
| Subdivision Name | SAVANNA AT CASTLE ROCK RANCH |
| Full Baths | 9 |
| Status | Active |
| Directions | North on E. 13th St N.,East on Freedom Road |
| High School | Andover |
| City | Wichita |
| High School District | Andover School District (USD 385) |
| MLS Area | SCKMLS |
| Elementary School | Martin |
| Tax Annual Amount | 12996.85 |
| Middle/Junior High School | Andover |
| Standard Status | Active |
| Virtual Tour | https://aevrealestatephotographykansas.hd.pics/1509-N-Freedom-Rd/idx |
| Legal Description | LOT 1 BLOCK 2 SAVANNA AT CASTLE ROCK RANCH 7TH. |
Interior Features
| Interior Amenities | Ceiling Fan(s),Central Vacuum,Walk-In Closet(s),Water Softener-Own,Vaulted Ceiling(s),Wet Bar |
|---|---|
| Basement | Finished |
| Fireplace Features | One,Living Room,Electric,Glass Doors |
| Above Grade Finished Area | 7447 |
| Half Baths | 1 |
| Laundry Features | Main Floor,Separate Room,220 equipment,Sink |
| Total Bedrooms | 10 |
| Below Grade Finished Area | 3200 |
| Below Grade Finished Area Source | CH |
| Above Grade Finished Area Source | CH |
| Total Baths | 10 |
Exterior Features
| Exterior Amenities | Gas Grill,Guttering - ALL,Sprinkler System,Brick |
|---|---|
| Lot Features | Irregular Lot,Pond/Lake,Standard |
| Lot Size Area | 51177 |
| Foundation Details | Full,View Out,Walk Out Below Grade |
| Lot Size Acres | 1.18 |
| Road Frontage Type | Paved Road |
Amenities
- Foreclosure
- Views
- Short Sale
- New Construction
- Adult 55+
- Lease To Own
- No HOA Fees
- Furnished
- Primary On Main
- Air Conditioning
- Seller Finance
- Green
- Fixer Upper
- Horse
- Golf
- Fireplace
- Deck
- Garage
- Basement
- Pool
Property vs Single Family Average in 67230
Price
Taxes
Year Built
Visits
 South Central Kansas MLS - This information is not verified for authenticity or accuracy, is not guaranteed and may not reflect all real estate activity in the market. All properties are subject to prior sale, change or withdrawal. Neither listing broker(s) or information provider(s) shall be responsible for any typographical errors, misinformation, misprints and shall be held totally harmless. Listing(s) information is provided for consumer's personal, non-commercial use and may not be used for any purpose other than to identify prospective properties consumers may be interested in purchasing. The data relating to real estate for sale on this website comes in part from the Internet Data Exchange program of the Multiple Listing Service of the South Central Kansas MLS. Real estate listings held by brokerage firms other than Bricktown ICT Realty may be marked with the Internet Data Exchange logo and detailed information about those properties will include the name of the listing broker(s) when required by the MLS. Copyright © 1993-2026 South Central Kansas MLS. All rights reserved. Based on information submitted to the MLS GRID as of
Last Updated: September 22, 2026 10:20 AM UTC
The Digital Millennium Copyright Act of 1998, 17 U.S.C. & 512 (the DMCA) provides recourse for copyright owners who believe that material appearing on the Internet infringes their rights under U.S. copyright law. If you believe in good faith that any content or material made available in connection with our website or services infringes your copyright, you (or your agent) may send us a notice requesting that the content or material be removed, or access to it blocked. Notices must be sent in writing by email to: [Insert e-mail address for Member Participant's DMCA designated agent (e.g. copyright@ABCrealestatefirm.com)].
The DMCA requires that your notice of alleged copyright infringement include the following information: (1) description of the copyrighted work that is the subject of claimed infringement; (2) description of the alleged infringing content and information sufficient to permit us to locate the content; (3) contact information for you, including your address, telephone number and email address; (4) a statement by you that you have a good faith belief that the content in the manner complained of is not authorized by the copyright owner, or its agent, or by the operation of any law; (5) a statement by you, signed under penalty of perjury, that the information in the notification is accurate and that you have the authority to enforce the copyrights that are claimed to be infringed; and (6) a physical or electronic signature of the copyright owner or a person authorized to act on the copyright owner's behalf. Failure to include all of the above information may result in the delay of the processing of your complaint.
South Central Kansas MLS - This information is not verified for authenticity or accuracy, is not guaranteed and may not reflect all real estate activity in the market. All properties are subject to prior sale, change or withdrawal. Neither listing broker(s) or information provider(s) shall be responsible for any typographical errors, misinformation, misprints and shall be held totally harmless. Listing(s) information is provided for consumer's personal, non-commercial use and may not be used for any purpose other than to identify prospective properties consumers may be interested in purchasing. The data relating to real estate for sale on this website comes in part from the Internet Data Exchange program of the Multiple Listing Service of the South Central Kansas MLS. Real estate listings held by brokerage firms other than Bricktown ICT Realty may be marked with the Internet Data Exchange logo and detailed information about those properties will include the name of the listing broker(s) when required by the MLS. Copyright © 1993-2026 South Central Kansas MLS. All rights reserved. Based on information submitted to the MLS GRID as of
Last Updated: September 22, 2026 10:20 AM UTC
The Digital Millennium Copyright Act of 1998, 17 U.S.C. & 512 (the DMCA) provides recourse for copyright owners who believe that material appearing on the Internet infringes their rights under U.S. copyright law. If you believe in good faith that any content or material made available in connection with our website or services infringes your copyright, you (or your agent) may send us a notice requesting that the content or material be removed, or access to it blocked. Notices must be sent in writing by email to: [Insert e-mail address for Member Participant's DMCA designated agent (e.g. copyright@ABCrealestatefirm.com)].
The DMCA requires that your notice of alleged copyright infringement include the following information: (1) description of the copyrighted work that is the subject of claimed infringement; (2) description of the alleged infringing content and information sufficient to permit us to locate the content; (3) contact information for you, including your address, telephone number and email address; (4) a statement by you that you have a good faith belief that the content in the manner complained of is not authorized by the copyright owner, or its agent, or by the operation of any law; (5) a statement by you, signed under penalty of perjury, that the information in the notification is accurate and that you have the authority to enforce the copyrights that are claimed to be infringed; and (6) a physical or electronic signature of the copyright owner or a person authorized to act on the copyright owner's behalf. Failure to include all of the above information may result in the delay of the processing of your complaint.
 All information deemed reliable but not guaranteed. All properties are subject to prior sale, change or withdrawal. Neither listing broker(s) or information provider(s) shall be responsible for any typographical errors, misinformation, misprints and shall be held totally harmless. Listing(s) information is provided for consumer's personal, non-commercial use and may not be used for any purpose other than to identify prospective properties consumers may be interested in purchasing. The data relating
