
Primary on Main












Address
2009 N Clear Creek Court, Wichita, KS
Price
$ 1,495,000
Property Attributes
- MLS#667231
- TypeSingle Family
- Listing Status Active
- CountySEDGWICK
- CityWichita
- AreaSCKMLS
- NeighborhoodREEDS COVE
- Zip67230
- StyleRanch
- Year Built2007
- Taxes$ 19015
- Price$ 1,495,000
- Bedrooms5
- Full Bathrooms3
- Half Bathrooms2
- Sqr Footage5842
- Lot Size0.68 Acres
Data Source:
South Central Kansas MLS (SCKMLS)
Property Description
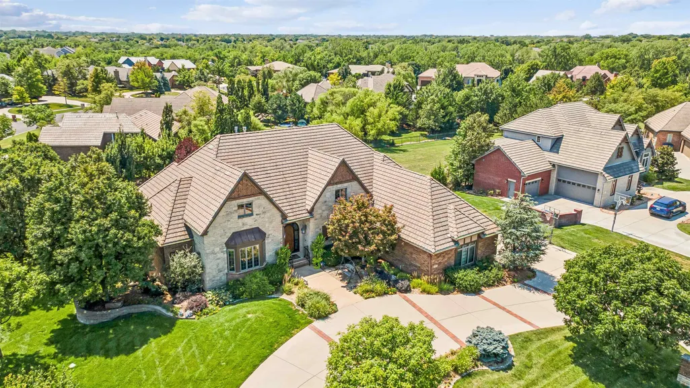
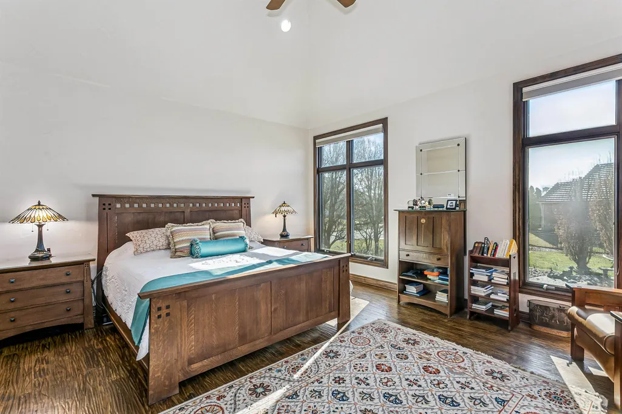
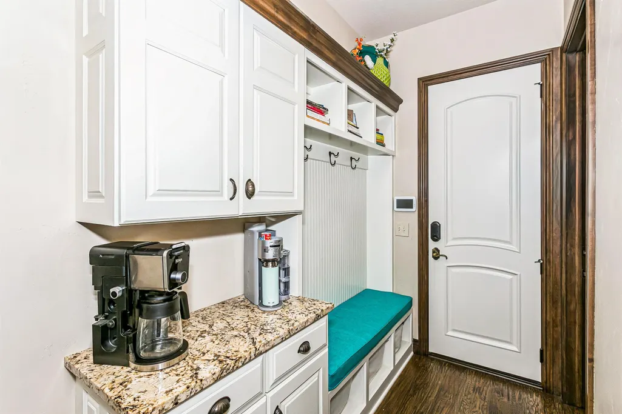
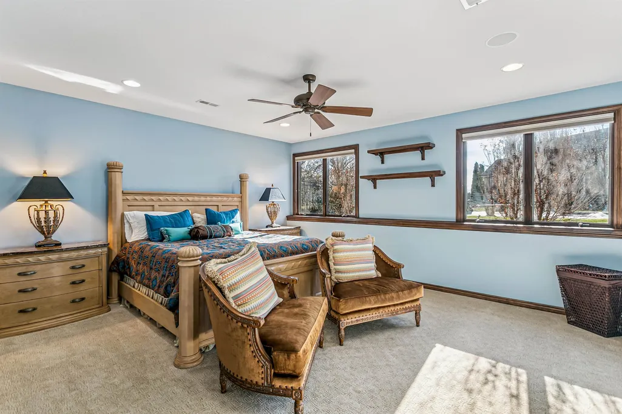
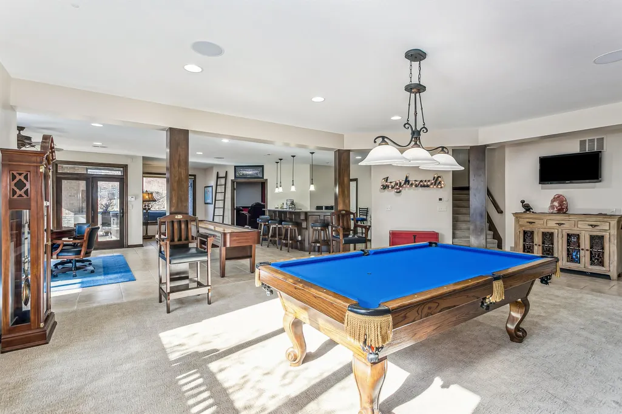
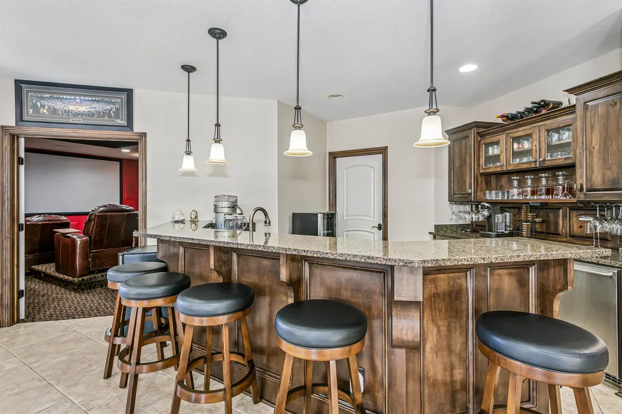
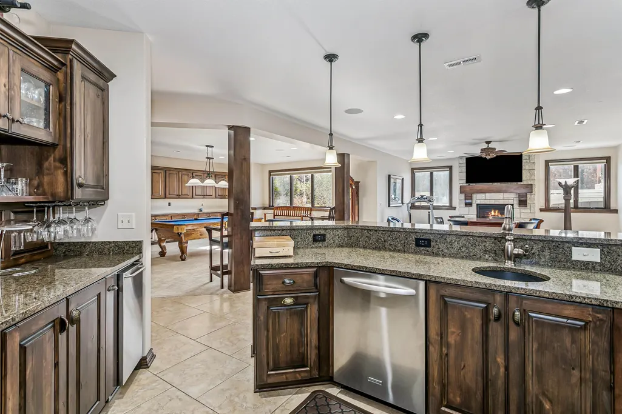
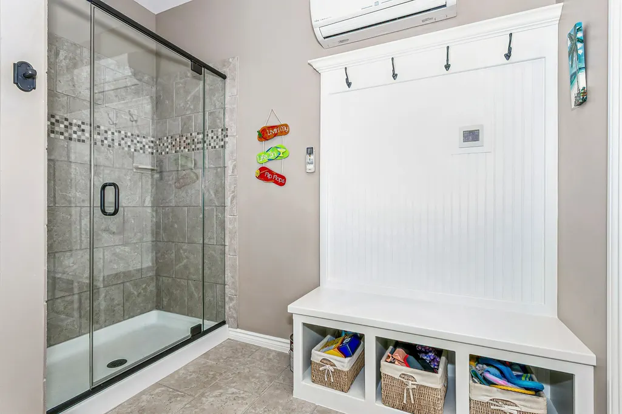
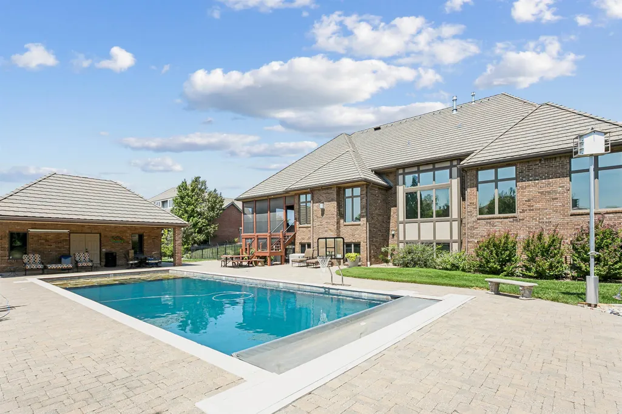
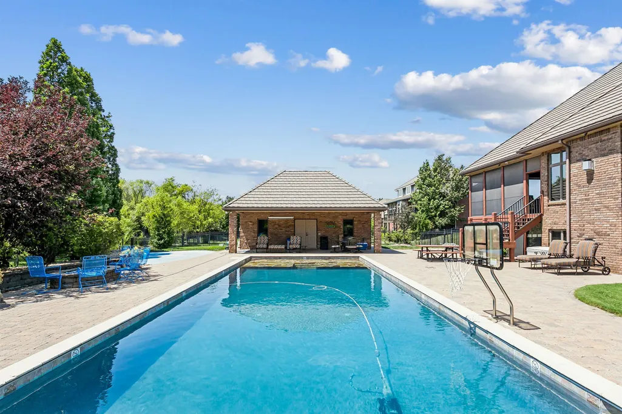
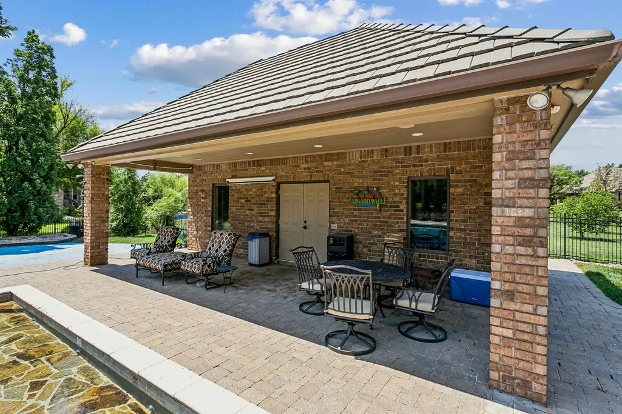
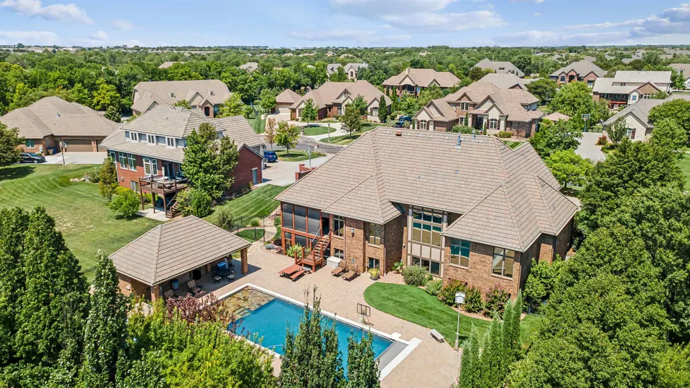
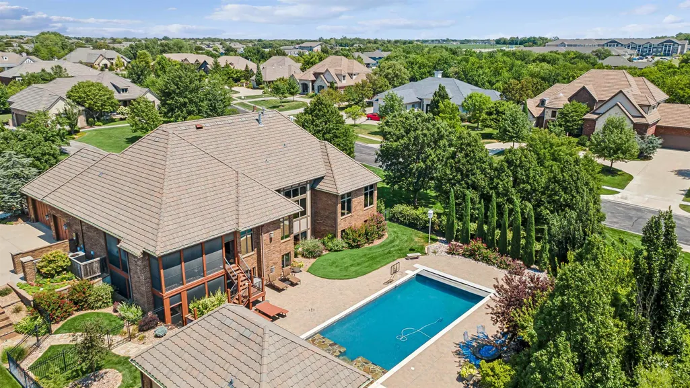
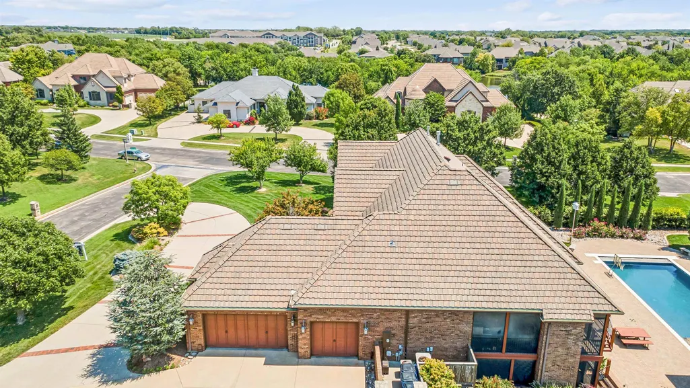
PRICE IMPROVEMENT ON THIS FABULOUS QUALITY THROUGHOUT HOME......THEIR CONTINGENCY BUYERS COULD NOT PERFORM SO YOU ARE LUCKY TO GET A CHANCE TO MAKE THIS YOUR HOME! WELCOME TO THE PRESTIGIOUS GATED COMMUNITY OF REEDS COVE RESERVE WHERE YOU WILL FIND THIS ALL BRICK BEAUTIFUL AND COMMANDING, YET WARM AND INVITING, NIES BUILT HOME WITH TILE ROOF AND COPPER AWNINGS. The circle drive with side load oversized 3 car garage as well as mature and crafted landscaping/nightscaping magically greet you. Enter the custom built front doors to the warmth of the 14' ceiling entry with see through fireplace and half bath. The east wing houses the master quarters coffee bar entry, bedroom, bath with his/her sinks, large tub, water closet w heated toilet & large walk through tiled shower that enters/exits from bath or closet. The large master closet houses beautiful high/low hanging bars and wonderful built ins. An additional bedroom currently used as office completes the east wing. The incredible living room with 14' beamed ceiling & floor to ceiling windows overlook the incredible back yard. Currently used as the formal living & dining room you will marvel at the beauty of the scraped real wood floors that are throughout the main floor. The fireplace makes for warm ambiance. The hearth room kitchen has a 2nd fireplace, large granite island, breakfast nook with serving bar & built ins, Wolf 6 burner gas stove w grill, pot filler, sub zero built in fridge, Wolf double ovens, built in microwave, ASKO dishwasher all presented beautifully with a stone back wall. The west side of this incredible home leads to the 3rd bedroom with ensuite bath, & door to screened in porch, large walk in pantry, drop zone, coffee bar, large laundry room with built in desk, sink, folding table, washer/dryer that stay, and separate wrapping room with cubbies for storage. Door to oversized 3 car garage with lift to storage is simply wonderful! The large screened in main floor porch with fireplace and room for grills is magnificent with a door & steps to back yard pool & brick pool house. The basement is huge with Jack n Jill bedroom and full bath, half bath for guests, area with built ins for pool table, hearth room with fireplace, wet bar with 2 beverage drawers, dishwasher, ice maker, built in for glass ware, bar back room w 2nd fridge and oven that stay. The fun and entertaining 10 chair theater room, surround sound, movie equipment & screen is ever so popular. Exit basement through the 2nd screened in porch with hot tub, to the incredible back yard with 50 x 20 gunite pool, flagstone shallow seating area, steps to deep end and electric pool cover. The full brick pool house with tile roof has covered shaded seating,(great for movies night), mini split heated/cooled full bath, storage room for toys/floats/furniture & separate pool equipment room. There is a built in sand box & pad for play equipment, fire pit, separated fenced area for dogs, bricked garage bin area with extra parking, irrigation well & sprinkler system, beautiful established landscaping and is fully fenced. Security System, Electronic Hunter Douglas Blinds throughout add to the highlights mentioned here! There's so much more in this upscale home and it's even better in person! NO SPECIALS, SEDGWICK COUNTY TAXES, ANDOVER SCHOOLS! TOP OF THE LINE AND QUALITY QUALITY FINISHES THROUGHOUT! THIS HOME HAS IT ALL! DO NOT MISS!
| Elementary School | Middle School | High School |
|---|---|---|
| Wheatland Elementary School | Andover Middle School | Andover High School |
| Price History | |
|---|---|
| 1/20/2026 | Listed $1,600,000 |
| 7/8/2026 | 4$1,549,000 |
| 7/25/2026 | 4$1,495,000 |
General Features
| Heating | Forced Air,Zoned,Natural Gas |
|---|---|
| Cooling | Central Air,Zoned,Electric |
| Utilities | Sewer Available,Public |
| Roof | Tile |
| Appliances | Dishwasher,Disposal,Microwave,Refrigerator,Range,Washer,Dryer,Humidifier |
| HOA Fee | 1400 |
| Garage Spaces | 3 |
| Association Fee Includes | Gen. Upkeep for Common Ar |
| Architectural Style | Ranch |
| Security Features | Security Lights,Security System,Smoke Detector(s) |
| Construction Materials | Stone |
| Year Built | 2007 |
| Levels | One |
| Property Subtype | Single Family Onsite Built |
| Tax Year | 2025 |
| Ownership | Individual |
| Community Features | Lake,Add’l Dues May Apply |
| County | Sedgwick |
| Property Type | Residential |
| HOA | Yes |
| Subdivision Name | REEDS COVE |
| Other Structures | Storage |
| Full Baths | 3 |
| Status | Active |
| Directions | 12 st St E and 127th St N....head east to Reeds Cove Reserve Gated Community...turn right into gated community and then left on Clear Creek to the first Clear Creek Ct...home on left. |
| High School | Andover |
| City | Wichita |
| High School District | Andover School District (USD 385) |
| MLS Area | SCKMLS |
| Elementary School | Wheatland |
| Tax Annual Amount | 19015.07 |
| Middle/Junior High School | Andover |
| Builder Name | Nies |
| Standard Status | Active |
| Virtual Tour | https://aevrealestatephotographykansas.hd.pics/2009-Clear-Creek-St/idx |
| Legal Description | Lot 14 BLOCK B REEDS COVE 3RD ADD |
Interior Features
| Interior Amenities | Ceiling Fan(s),Walk-In Closet(s),Hot Tub,Vaulted Ceiling(s),Wet Bar,Window Coverings-All,Wired for Surround Sound |
|---|---|
| Basement | Finished |
| Flooring | Hardwood |
| Fireplace Features | Three or More,Living Room,Family Room,Kitchen,Gas,Two Sided,Gas Starter,Insert,Basement,Glass Doors |
| Above Grade Finished Area | 3052 |
| Half Baths | 2 |
| Laundry Features | Main Floor,Separate Room,Sink |
| Total Bedrooms | 5 |
| Below Grade Finished Area | 2790 |
| Below Grade Finished Area Source | CH |
| Above Grade Finished Area Source | CH |
| Total Baths | 5 |
Exterior Features
| Exterior Amenities | Detached Finish Area,Bath House,Guttering - ALL,Hot Tub,Irrigation Pump,Irrigation Well,Sprinkler System,Other,Brick |
|---|---|
| Parking Features | Gated |
| Lot Features | Corner Lot,Cul-De-Sac,Standard |
| Lot Size Area | 29669 |
| Foundation Details | Full,View Out,Walk Out Below Grade |
| Lot Size Acres | 0.68 |
| Road Frontage Type | Paved Road |
Amenities
- Foreclosure
- Views
- Short Sale
- New Construction
- Adult 55+
- Lease To Own
- No HOA Fees
- Furnished
- Primary On Main
- Air Conditioning
- Seller Finance
- Green
- Fixer Upper
- Horse
- Golf
- Fireplace
- Deck
- Garage
- Basement
- Pool
Property vs Single Family Average in 67230
Price
Taxes
Year Built
Visits
In The Neighborhood
Primary On Main
Wichita
$ 1,650,000
- Type
- Single Family
- Size
- 5,096 SqFt
- Rooms
- 5 Beds + 6 Baths
Platinum Realty LLC
 South Central Kansas MLS - This information is not verified for authenticity or accuracy, is not guaranteed and may not reflect all real estate activity in the market. All properties are subject to prior sale, change or withdrawal. Neither listing broker(s) or information provider(s) shall be responsible for any typographical errors, misinformation, misprints and shall be held totally harmless. Listing(s) information is provided for consumer's personal, non-commercial use and may not be used for any purpose other than to identify prospective properties consumers may be interested in purchasing. The data relating to real estate for sale on this website comes in part from the Internet Data Exchange program of the Multiple Listing Service of the South Central Kansas MLS. Real estate listings held by brokerage firms other than Bricktown ICT Realty may be marked with the Internet Data Exchange logo and detailed information about those properties will include the name of the listing broker(s) when required by the MLS. Copyright © 1993-2026 South Central Kansas MLS. All rights reserved. Based on information submitted to the MLS GRID as of
Last Updated: September 22, 2026 10:20 AM UTC
The Digital Millennium Copyright Act of 1998, 17 U.S.C. & 512 (the DMCA) provides recourse for copyright owners who believe that material appearing on the Internet infringes their rights under U.S. copyright law. If you believe in good faith that any content or material made available in connection with our website or services infringes your copyright, you (or your agent) may send us a notice requesting that the content or material be removed, or access to it blocked. Notices must be sent in writing by email to: [Insert e-mail address for Member Participant's DMCA designated agent (e.g. copyright@ABCrealestatefirm.com)].
The DMCA requires that your notice of alleged copyright infringement include the following information: (1) description of the copyrighted work that is the subject of claimed infringement; (2) description of the alleged infringing content and information sufficient to permit us to locate the content; (3) contact information for you, including your address, telephone number and email address; (4) a statement by you that you have a good faith belief that the content in the manner complained of is not authorized by the copyright owner, or its agent, or by the operation of any law; (5) a statement by you, signed under penalty of perjury, that the information in the notification is accurate and that you have the authority to enforce the copyrights that are claimed to be infringed; and (6) a physical or electronic signature of the copyright owner or a person authorized to act on the copyright owner's behalf. Failure to include all of the above information may result in the delay of the processing of your complaint.
South Central Kansas MLS - This information is not verified for authenticity or accuracy, is not guaranteed and may not reflect all real estate activity in the market. All properties are subject to prior sale, change or withdrawal. Neither listing broker(s) or information provider(s) shall be responsible for any typographical errors, misinformation, misprints and shall be held totally harmless. Listing(s) information is provided for consumer's personal, non-commercial use and may not be used for any purpose other than to identify prospective properties consumers may be interested in purchasing. The data relating to real estate for sale on this website comes in part from the Internet Data Exchange program of the Multiple Listing Service of the South Central Kansas MLS. Real estate listings held by brokerage firms other than Bricktown ICT Realty may be marked with the Internet Data Exchange logo and detailed information about those properties will include the name of the listing broker(s) when required by the MLS. Copyright © 1993-2026 South Central Kansas MLS. All rights reserved. Based on information submitted to the MLS GRID as of
Last Updated: September 22, 2026 10:20 AM UTC
The Digital Millennium Copyright Act of 1998, 17 U.S.C. & 512 (the DMCA) provides recourse for copyright owners who believe that material appearing on the Internet infringes their rights under U.S. copyright law. If you believe in good faith that any content or material made available in connection with our website or services infringes your copyright, you (or your agent) may send us a notice requesting that the content or material be removed, or access to it blocked. Notices must be sent in writing by email to: [Insert e-mail address for Member Participant's DMCA designated agent (e.g. copyright@ABCrealestatefirm.com)].
The DMCA requires that your notice of alleged copyright infringement include the following information: (1) description of the copyrighted work that is the subject of claimed infringement; (2) description of the alleged infringing content and information sufficient to permit us to locate the content; (3) contact information for you, including your address, telephone number and email address; (4) a statement by you that you have a good faith belief that the content in the manner complained of is not authorized by the copyright owner, or its agent, or by the operation of any law; (5) a statement by you, signed under penalty of perjury, that the information in the notification is accurate and that you have the authority to enforce the copyrights that are claimed to be infringed; and (6) a physical or electronic signature of the copyright owner or a person authorized to act on the copyright owner's behalf. Failure to include all of the above information may result in the delay of the processing of your complaint.
 All information deemed reliable but not guaranteed. All properties are subject to prior sale, change or withdrawal. Neither listing broker(s) or information provider(s) shall be responsible for any typographical errors, misinformation, misprints and shall be held totally harmless. Listing(s) information is provided for consumer's personal, non-commercial use and may not be used for any purpose other than to identify prospective properties consumers may be interested in purchasing. The data relating
