
Water Views - Primary on Main












Address
10817 E Glengate Cir, Wichita, KS
Price
$ 1,299,900
Property Attributes
- MLS#675374
- TypeSingle Family
- Listing Status Active
- CountySEDGWICK
- CityWichita
- AreaSCKMLS
- NeighborhoodOAK CREEK
- Zip67206
- StyleRanch
- Year Built2008
- Taxes$ 16338
- Price$ 1,299,900
- Bedrooms3
- Full Bathrooms4
- Half Bathrooms1
- Sqr Footage5752
- Lot Size0.38 Acres
Data Source:
South Central Kansas MLS (SCKMLS)
Property Description
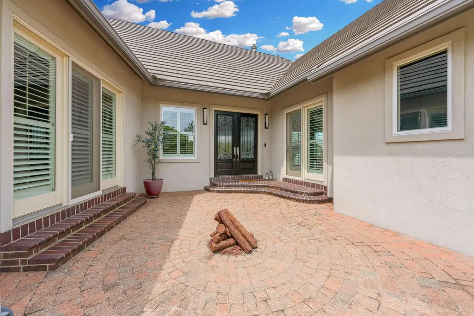
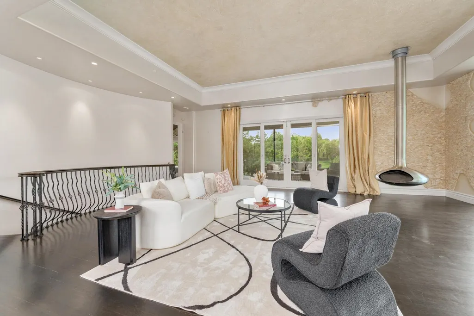
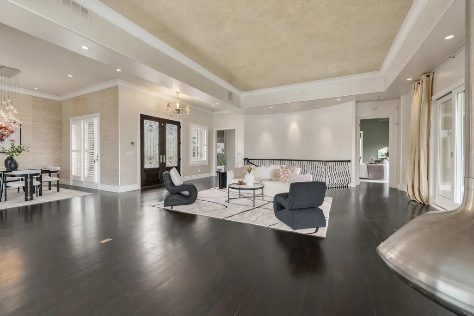
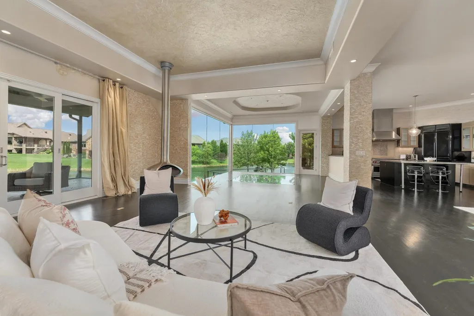
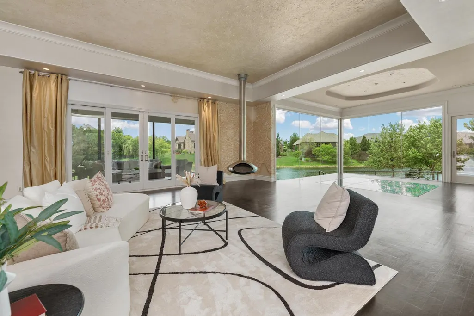
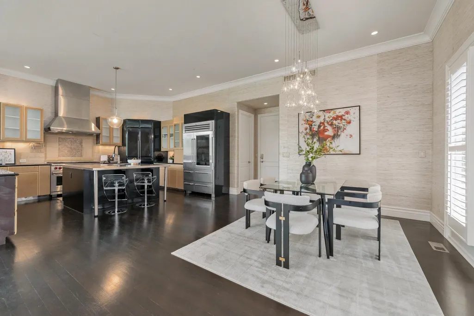
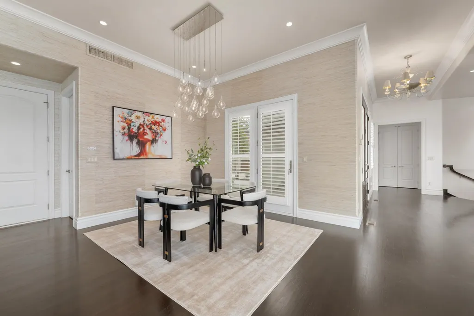
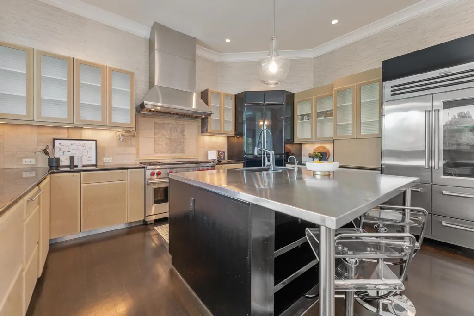
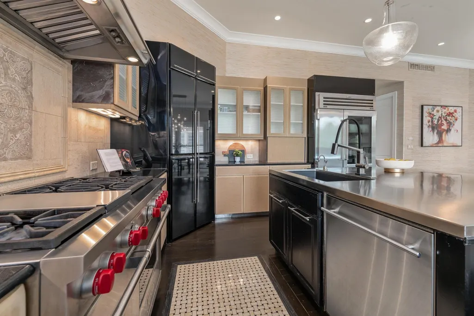
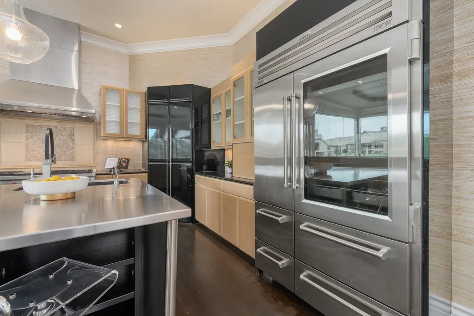
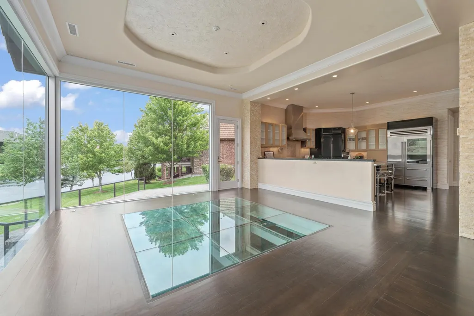
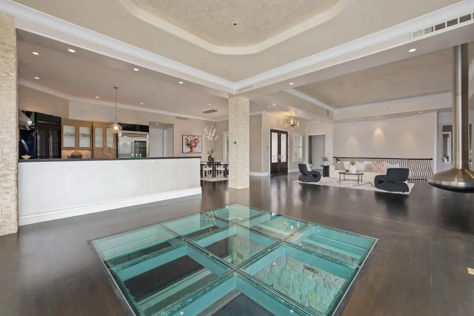
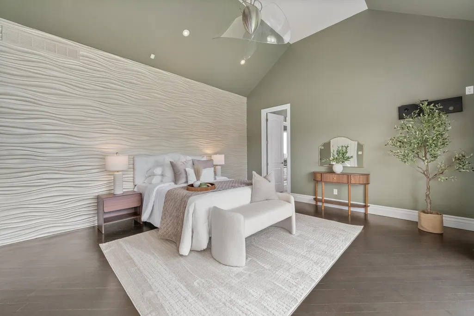
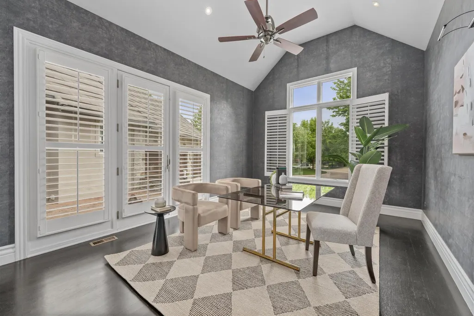
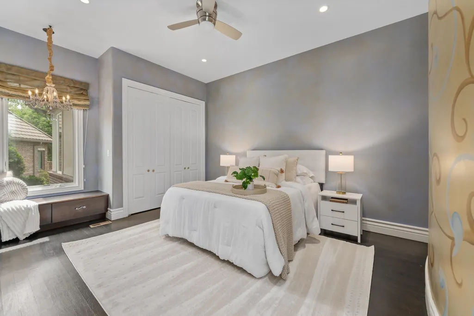
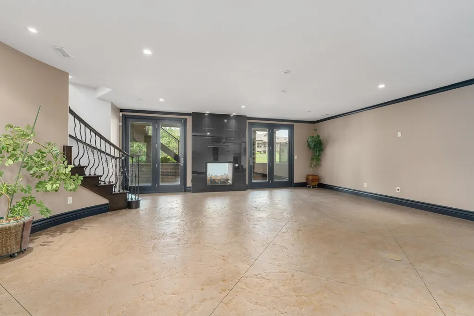
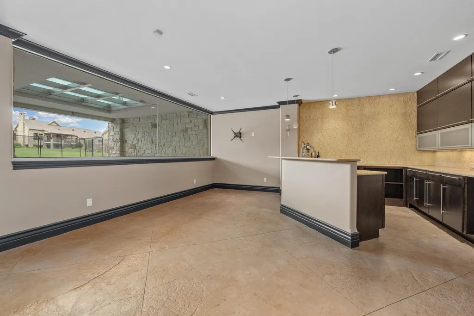
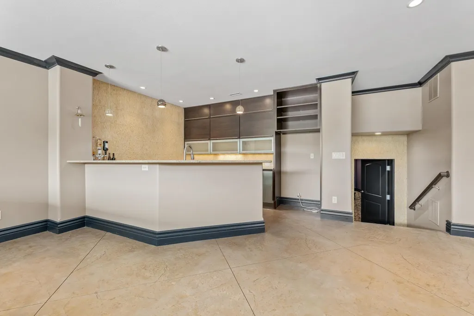
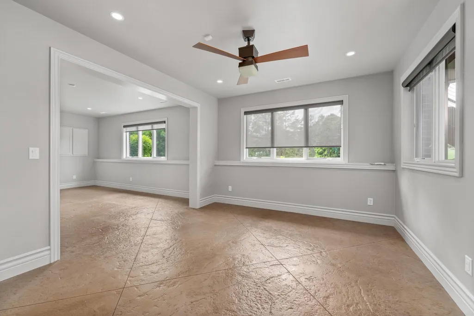
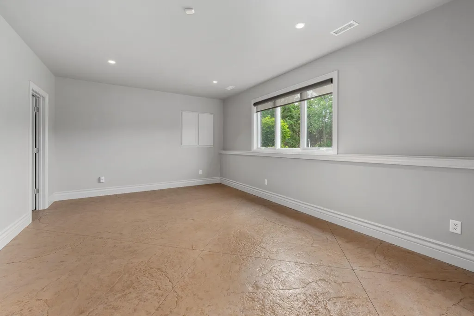
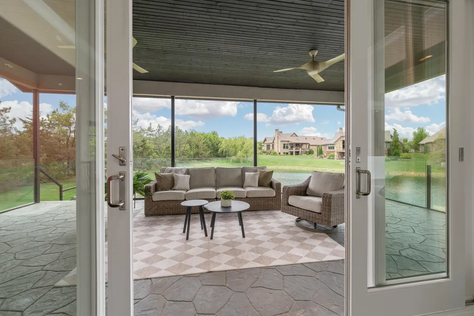
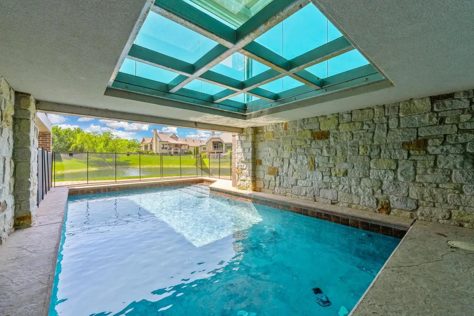
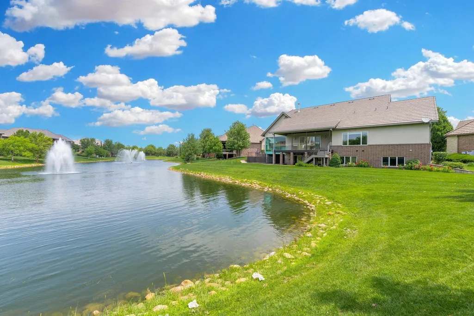
Welcome to a residence that redefines luxury with unforgettable design and elevated living at every turn. Tucked within a gated community, this exceptional home offers a rare blend of architectural drama, refined comfort, and thoughtfully curated and neutral spaces. From the moment you arrive, the inviting front patio with a built-in firepit sets the tone—perfect for quiet mornings or evenings under the stars. Inside, the home unfolds with striking details and seamless flow, anchored by a truly one-of-a-kind dining experience featuring a glass floor that reveals a stunning view into the pool below—an architectural centerpiece sure to leave a lasting impression. The heart of the home is a chef-inspired kitchen, outfitted with premium luxury appliances including a 6-burner gas Wolf range with griddle and a Sub-Zero contemporary glass-door refrigerator. Abundant soft-close cabinets and drawers provide exceptional storage, complemented by a spacious walk-in pantry. Cabinets have been stripped and are ready for a new color of buyers choice. Expansive living areas showcase floor-to-ceiling glass, filling the home with natural light and capturing peaceful pond and pool views that create a sense of calm throughout. With 3 bedrooms, an office, theater room (also concrete a safe room), exercise room, game room, and 4.5 baths, the layout balances openness with privacy. The main-floor office offers a quiet, functional workspace and can easily serve as a flexible space such as a den, library, or additional 4th bedroom with the addition of a door, as it has access to a Jack-and-Jill full bath. The primary suite is a true retreat, featuring pond views and private access to the covered balcony. The ensuite bath delivers a spa-like experience with dual sinks, a freestanding tub with ceiling-mounted rain fill, and a Wasauna enclosed steam shower (one of two in the home). The primary closet is thoughtfully designed with a full-size washer and dryer, built-in ironing board, three hampers, and seasonal storage racks. In total, the home offers three separate laundry areas, including a full-size laundry room with sink and extensive cabinetry, plus an additional space ready for a stackable unit. The lower level features stylish heated concrete floors throughout. A spacious family room is highlighted by a two-way gas fireplace, enjoyed both indoors and out. The game room includes a full wet bar with space for a full-size refrigerator, dishwasher, and contemporary cabinetry, along with glass accents overlooking the pool. The exercise room offers a mirrored wall, built-in cabinetry, a cedar sauna, and private access to the hall full bath. A private bedroom suite on this level includes its own sitting area, coffee bar, and en-suite bath—ideal for extended stays or flexible living arrangements. The theater room delivers a truly immersive experience with a twinkling, sky-inspired ceiling, tiered seating platform, and included projector and sound equipment—plus a few fun surprises. Outdoor living continues with a covered balcony, additional side patio with a plumbed gas line, and multiple spaces to relax while taking in serene water views. Whether enjoying the pool, soaking up the sun, or unwinding in the shade, the setting offers a peaceful escape. Bold in design yet effortless in livability, this home is a true statement—crafted for those who appreciate distinctive architecture, elevated finishes, and a setting that offers both privacy and convenient access to nearby amenities.
| Elementary School | Middle School | High School |
|---|---|---|
| Minneha Elementary School | Coleman Middle School | Southeast High School |
| Price History | |
|---|---|
| 7/1/2026 | Listed $1,499,900 |
| 7/15/2026 | 7$1,399,900 |
| 8/17/2026 | 8$1,299,900 |
General Features
| Heating | Forced Air,Zoned,Natural Gas |
|---|---|
| Cooling | Central Air,Zoned,Electric |
| Utilities | Sewer Available,Natural Gas Available,Public |
| Roof | Tile |
| Appliances | Dishwasher,Disposal,Refrigerator,Range,Washer,Dryer,Humidifier |
| HOA Fee | 5202 |
| Garage Spaces | 3 |
| Association Fee Includes | Lawn Service,Security,Snow Removal,Gen. Upkeep for Common Ar |
| Architectural Style | Ranch |
| Security Features | Security Lights |
| Construction Materials | Stone |
| Year Built | 2008 |
| Levels | One |
| Property Subtype | Single Family Onsite Built |
| Tax Year | 2025 |
| Ownership | Individual |
| Community Features | Lake,Security |
| County | Sedgwick |
| Property Type | Residential |
| HOA | Yes |
| Subdivision Name | OAK CREEK |
| Full Baths | 4 |
| Status | Active |
| Directions | 21ST AND GREENWICH W TO OAK CREEK PARKWAY,S TO GLENGATE ENTRANCE,W TO FIRST CUL DE SAC ON THE LEFT. GATE IS ALWAYS CLOSED. |
| High School | Southeast |
| City | Wichita |
| High School District | Wichita School District (USD 259) |
| MLS Area | SCKMLS |
| Elementary School | Minneha |
| Tax Annual Amount | 16338.35 |
| Middle/Junior High School | Coleman |
| Builder Name | Craig Sharp |
| Standard Status | Active |
| Virtual Tour | https://youtu.be/fSIJdBroPLU |
| Legal Description | LOT 5 BLOCK 1 OAK CREEK 3RD ADDITION |
Interior Features
| Interior Amenities | Ceiling Fan(s),Walk-In Closet(s),Vaulted Ceiling(s),Water Pur. System,Wet Bar,Window Coverings-All |
|---|---|
| Basement | Finished |
| Flooring | Hardwood |
| Fireplace Features | Two,Living Room,Family Room,Gas,Wood Burning,Two Sided,Free Standing |
| Above Grade Finished Area | 2665 |
| Half Baths | 1 |
| Laundry Features | In Basement,Main Floor,Separate Room,Sink |
| Total Bedrooms | 3 |
| Below Grade Finished Area | 3087 |
| Below Grade Finished Area Source | Measured |
| Above Grade Finished Area Source | CH |
| Total Baths | 5 |
Exterior Features
| Exterior Amenities | Guttering - ALL,Sprinkler System,Brick,Stucco |
|---|---|
| Parking Features | Gated |
| Lot Features | Cul-De-Sac,Pond/Lake |
| Lot Size Area | 16441 |
| Foundation Details | Full,View Out,Walk Out Below Grade |
| Lot Size Acres | 0.38 |
| Road Frontage Type | Paved Road |
Amenities
- Foreclosure
- Views
- Short Sale
- New Construction
- Adult 55+
- Lease To Own
- No HOA Fees
- Furnished
- Primary On Main
- Air Conditioning
- Seller Finance
- Green
- Fixer Upper
- Horse
- Golf
- Fireplace
- Deck
- Garage
- Basement
- Pool
Property vs Single Family Average in 67206
Price
Taxes
Year Built
Visits
 South Central Kansas MLS - This information is not verified for authenticity or accuracy, is not guaranteed and may not reflect all real estate activity in the market. All properties are subject to prior sale, change or withdrawal. Neither listing broker(s) or information provider(s) shall be responsible for any typographical errors, misinformation, misprints and shall be held totally harmless. Listing(s) information is provided for consumer's personal, non-commercial use and may not be used for any purpose other than to identify prospective properties consumers may be interested in purchasing. The data relating to real estate for sale on this website comes in part from the Internet Data Exchange program of the Multiple Listing Service of the South Central Kansas MLS. Real estate listings held by brokerage firms other than Bricktown ICT Realty may be marked with the Internet Data Exchange logo and detailed information about those properties will include the name of the listing broker(s) when required by the MLS. Copyright © 1993-2026 South Central Kansas MLS. All rights reserved. Based on information submitted to the MLS GRID as of
Last Updated: September 22, 2026 10:20 AM UTC
The Digital Millennium Copyright Act of 1998, 17 U.S.C. & 512 (the DMCA) provides recourse for copyright owners who believe that material appearing on the Internet infringes their rights under U.S. copyright law. If you believe in good faith that any content or material made available in connection with our website or services infringes your copyright, you (or your agent) may send us a notice requesting that the content or material be removed, or access to it blocked. Notices must be sent in writing by email to: [Insert e-mail address for Member Participant's DMCA designated agent (e.g. copyright@ABCrealestatefirm.com)].
The DMCA requires that your notice of alleged copyright infringement include the following information: (1) description of the copyrighted work that is the subject of claimed infringement; (2) description of the alleged infringing content and information sufficient to permit us to locate the content; (3) contact information for you, including your address, telephone number and email address; (4) a statement by you that you have a good faith belief that the content in the manner complained of is not authorized by the copyright owner, or its agent, or by the operation of any law; (5) a statement by you, signed under penalty of perjury, that the information in the notification is accurate and that you have the authority to enforce the copyrights that are claimed to be infringed; and (6) a physical or electronic signature of the copyright owner or a person authorized to act on the copyright owner's behalf. Failure to include all of the above information may result in the delay of the processing of your complaint.
South Central Kansas MLS - This information is not verified for authenticity or accuracy, is not guaranteed and may not reflect all real estate activity in the market. All properties are subject to prior sale, change or withdrawal. Neither listing broker(s) or information provider(s) shall be responsible for any typographical errors, misinformation, misprints and shall be held totally harmless. Listing(s) information is provided for consumer's personal, non-commercial use and may not be used for any purpose other than to identify prospective properties consumers may be interested in purchasing. The data relating to real estate for sale on this website comes in part from the Internet Data Exchange program of the Multiple Listing Service of the South Central Kansas MLS. Real estate listings held by brokerage firms other than Bricktown ICT Realty may be marked with the Internet Data Exchange logo and detailed information about those properties will include the name of the listing broker(s) when required by the MLS. Copyright © 1993-2026 South Central Kansas MLS. All rights reserved. Based on information submitted to the MLS GRID as of
Last Updated: September 22, 2026 10:20 AM UTC
The Digital Millennium Copyright Act of 1998, 17 U.S.C. & 512 (the DMCA) provides recourse for copyright owners who believe that material appearing on the Internet infringes their rights under U.S. copyright law. If you believe in good faith that any content or material made available in connection with our website or services infringes your copyright, you (or your agent) may send us a notice requesting that the content or material be removed, or access to it blocked. Notices must be sent in writing by email to: [Insert e-mail address for Member Participant's DMCA designated agent (e.g. copyright@ABCrealestatefirm.com)].
The DMCA requires that your notice of alleged copyright infringement include the following information: (1) description of the copyrighted work that is the subject of claimed infringement; (2) description of the alleged infringing content and information sufficient to permit us to locate the content; (3) contact information for you, including your address, telephone number and email address; (4) a statement by you that you have a good faith belief that the content in the manner complained of is not authorized by the copyright owner, or its agent, or by the operation of any law; (5) a statement by you, signed under penalty of perjury, that the information in the notification is accurate and that you have the authority to enforce the copyrights that are claimed to be infringed; and (6) a physical or electronic signature of the copyright owner or a person authorized to act on the copyright owner's behalf. Failure to include all of the above information may result in the delay of the processing of your complaint.
 All information deemed reliable but not guaranteed. All properties are subject to prior sale, change or withdrawal. Neither listing broker(s) or information provider(s) shall be responsible for any typographical errors, misinformation, misprints and shall be held totally harmless. Listing(s) information is provided for consumer's personal, non-commercial use and may not be used for any purpose other than to identify prospective properties consumers may be interested in purchasing. The data relating
